
The Historic Preservation Board convenes Tuesday, Oct. 13, at 9 a.m., with a high-design retail renovation on Collins Avenue as its main application. A citywide smart-kiosk application that had been slated for the meeting will not be heard that day except as a request for continuance, according to the city's Planning Department, and is being re-advertised for the board's Nov. 10 meeting.
Item 2 — HPB26-0685: IKE Smart City Digital Kiosks, Washington Avenue at 8th and 12th Streets
Update, Oct. 8: The Planning Department says the kiosk application for 16th Street and Washington Avenue will not be on the Oct. 13 agenda, except as a request for continuance. Because the location was moved from the initial notice, the application is being re-advertised for the Nov. 10 HPB meeting. The background below describes the application as it was originally noticed.
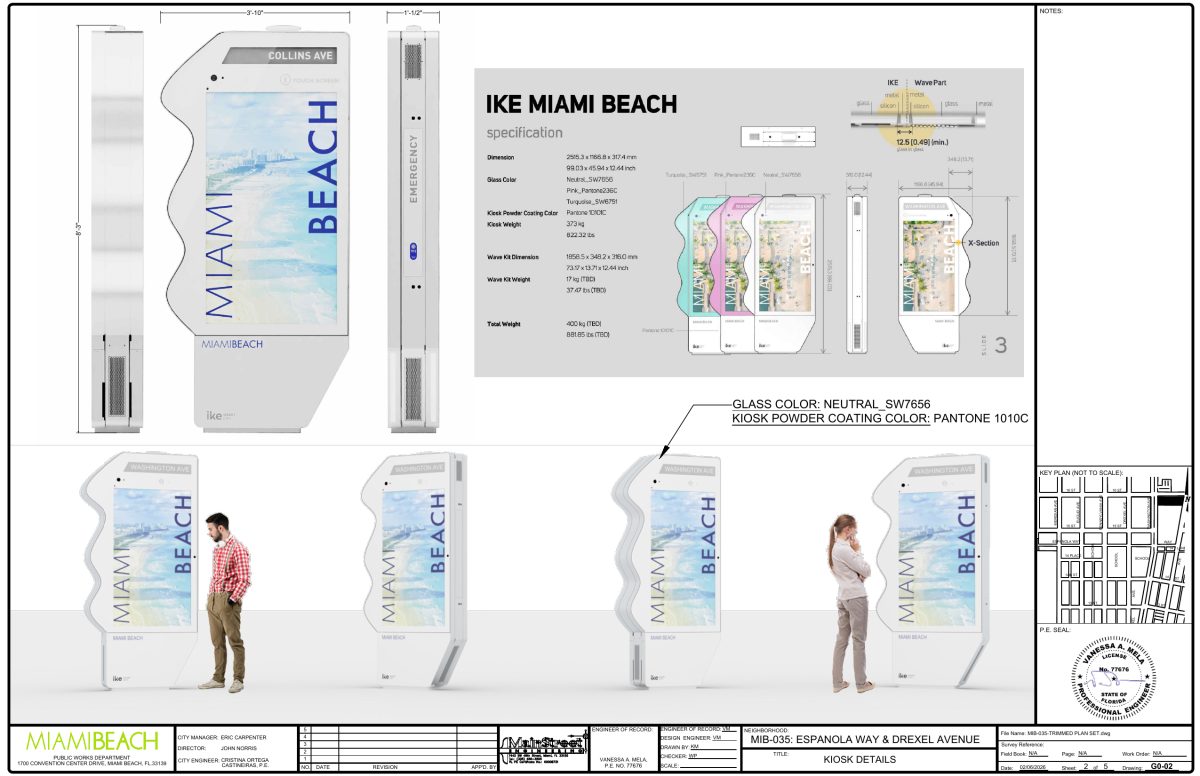
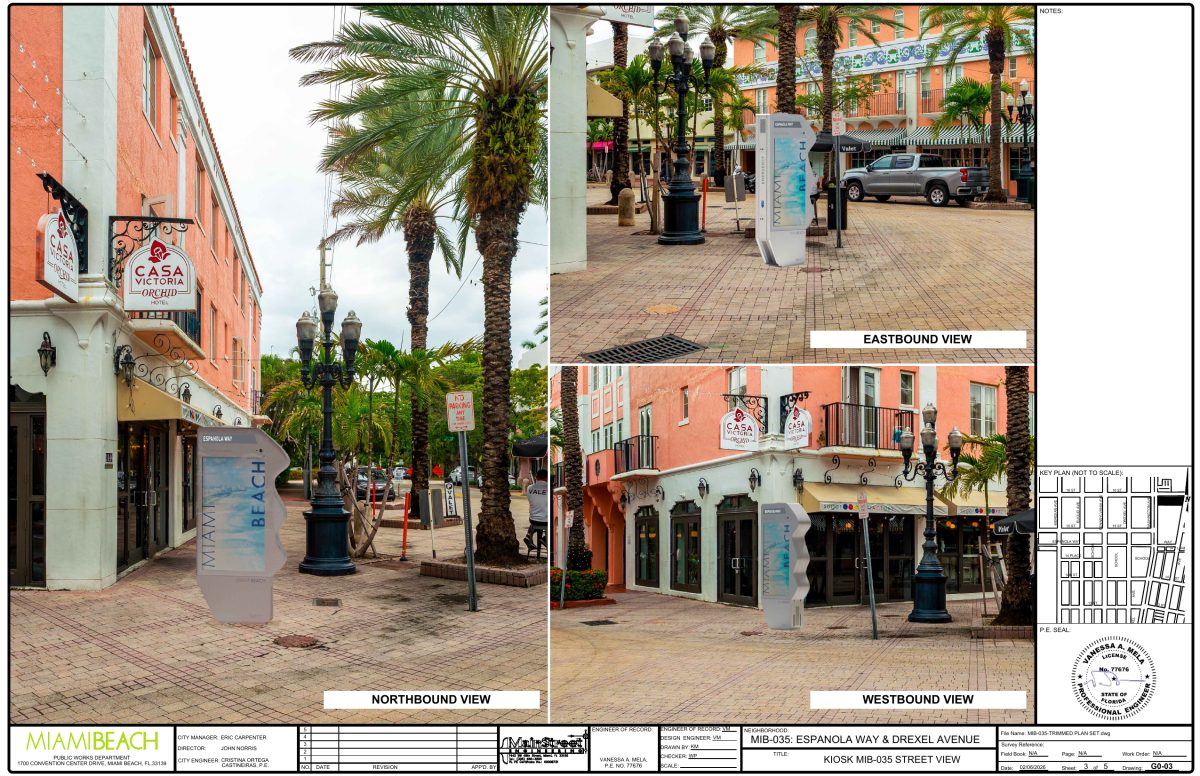
Two more of the city's IKE "Wave Part" digital information kiosks are headed to the Historic Preservation Board, this time for locations within the Flamingo Park Local Historic District: one at Washington Avenue and 12th Street and one at Washington Avenue and 8th Street.
The kiosks are roughly 8-foot-tall, 46-inch-wide interactive display units with a biomorphic wave-profile cabinet designed by architect William Lane — a form developed specifically in response to earlier HPB feedback. Each unit carries dual 65-inch touchscreens providing city messaging, advertising, and interactive wayfinding, along with Wi-Fi, an emergency call system, and accessibility features. Installation is entirely within the public right-of-way; no existing structures are altered. IKE Smart City bears all installation, maintenance, and operational costs, and the city retains the right to require relocation or removal without cost to itself.
The kiosk design has a layered approval history. The HPB reviewed an earlier version across hearings in December 2023, March 2024, and May 2024, before approving the revised wave-form design for an initial fifteen locations in October 2024. The Design Review Board signed off on the same design in September 2024.
The City Commission's December 2025 Resolution No. 2025-34035 then authorized two additional locations and designated three sites — including the two Washington Avenue addresses — for HPB review. A third proposed location, at Española Way and Drexel Avenue within the Española Way Local Historic District, is also part of the application, but staff recommends continuing it to a future hearing.
Planning staff finds that both Washington Avenue installations satisfy the applicable Certificate of Appropriateness criteria. The kiosks maintain required pedestrian clearances, avoid building entrances, and are sited more than 250 feet from the nearest bus shelter.
Staff's analysis acknowledges a tension inherent in the program: the uniform application of a single kiosk typology across multiple corridors — including architecturally sensitive historic districts — raises ongoing questions about contextual compatibility and cumulative streetscape clutter, even where individual placements clear minimum thresholds.
Staff recommends approval of certificates of appropriateness for both Washington Avenue locations, subject to conditions. Those conditions require final finish and material details to be submitted for staff review; installation methods and precise siting to be cleared by the Transportation and Public Works departments; confirmed pedestrian clearances at each location; and a review of digital display illumination levels for compatibility with the surrounding historic environment.
Item 3 — HPB26-0701: 1931 Collins Avenue — Kith and Kith Treats Renovation
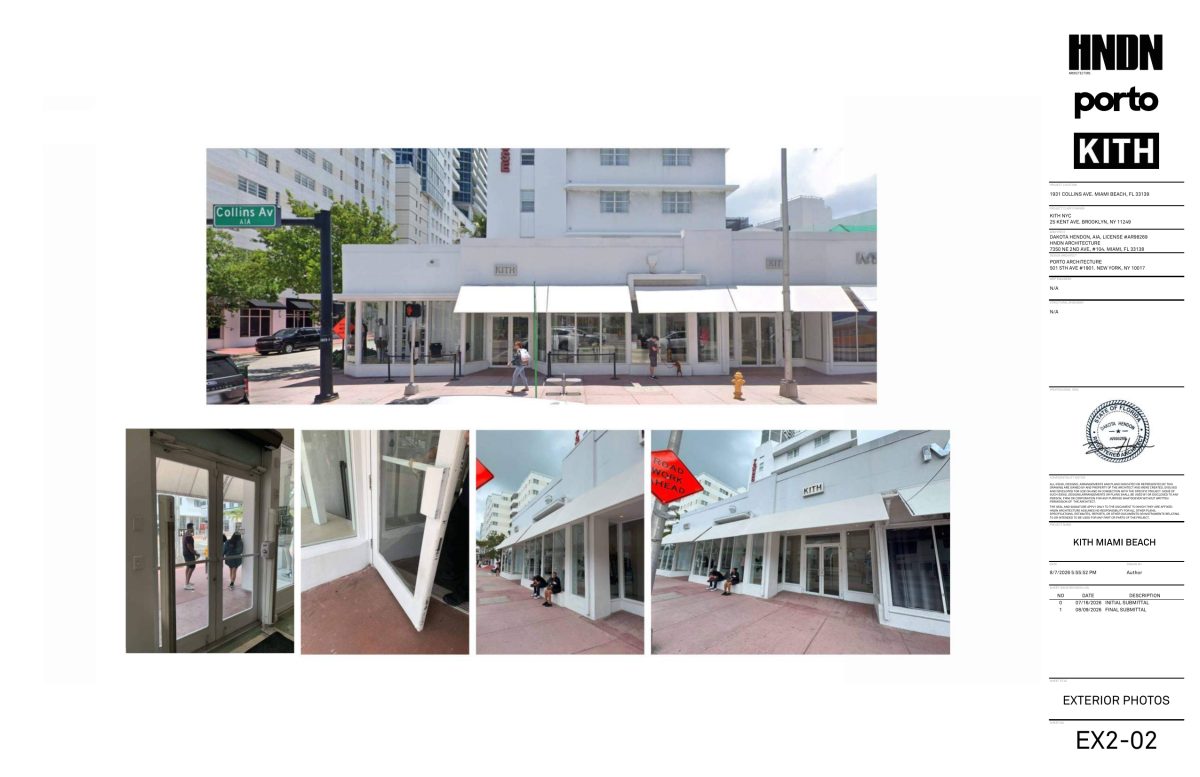
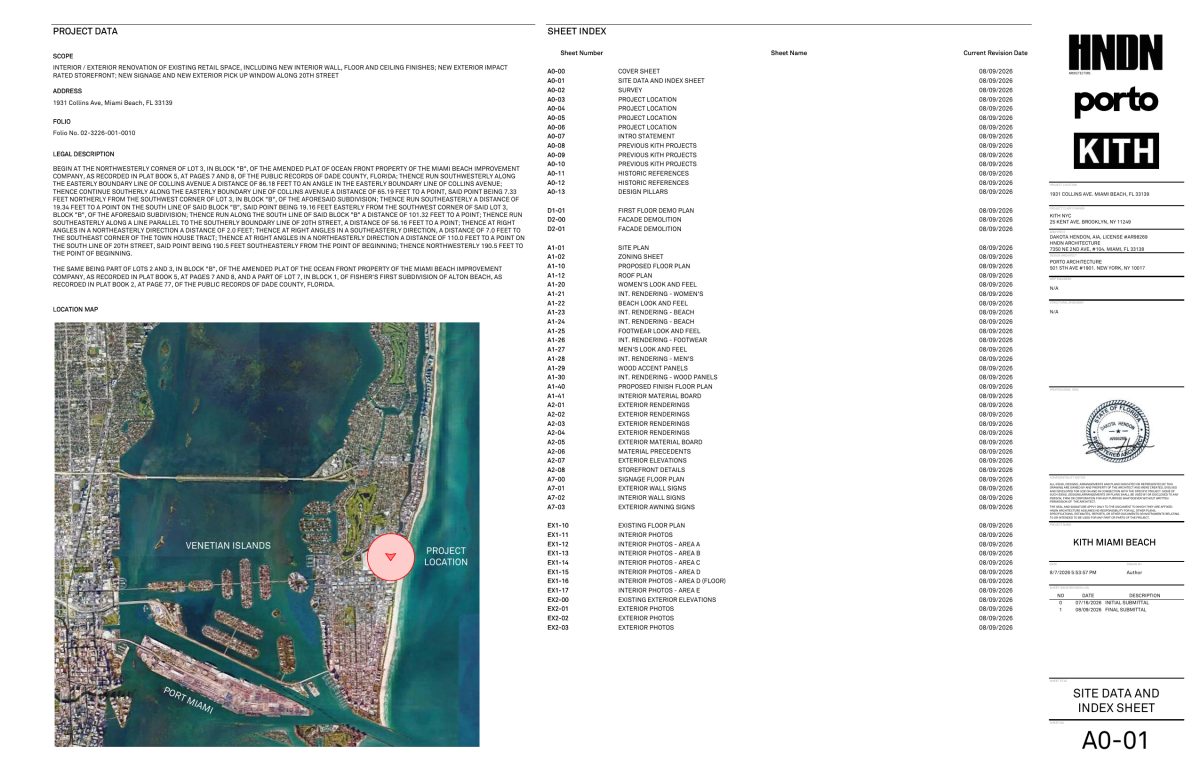
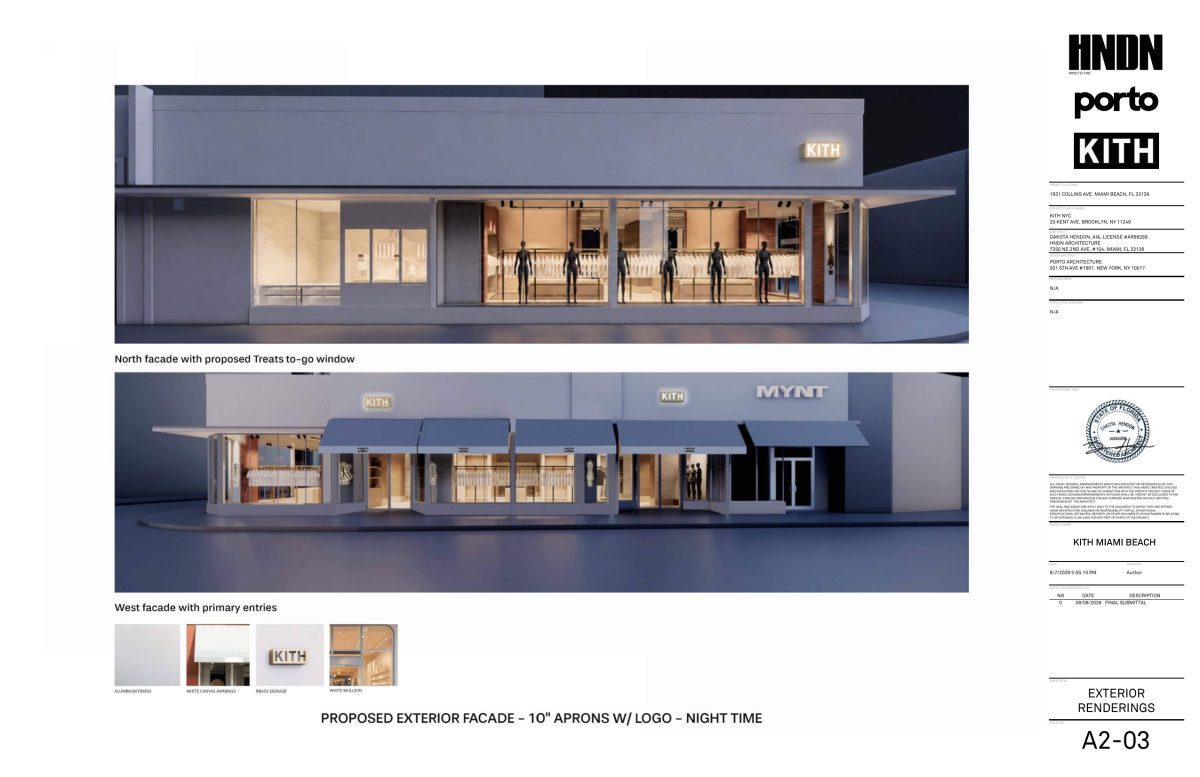
Fashion retailer Kith NYC is seeking a Certificate of Appropriateness to renovate its Miami Beach store and adjacent Kith Treats ice cream shop at 1931 Collins Avenue, a contributing structure within the Ocean Drive/Collins Avenue Historic District. The application was filed by HNDN Architecture, with Dakota Hendon, AIA serving as architect of record alongside Porto Architecture as design architect.
The property sits within a building originally constructed in 1938; the single-story retail structure along Collins Avenue that houses the tenant space was added in 1954. The Ocean Drive/Collins Avenue Historic District was designated by the City Commission in 1986 and expanded in 1992 to cover the east side of Collins Avenue from 16th to 22nd Streets, the block on which 1931 Collins sits.
The proposed work falls into three broad categories:
Storefront and exterior. The existing storefront glazing, windows, and doors — described in the letter of intent as non-original to the historic structure — would be replaced with impact-resistant systems featuring white aluminum framing, white mullions, and clear glazing, maintaining the building's commercial transparency while reducing mullion count. The existing awning frames stay; new white canvas fabric with the Kith logo printed in black on roughly 10-inch aprons would replace the current fabric. A new pedestrian service window is proposed along the 20th Street frontage to serve the Kith Treats ice cream operation — integrated into the non-original storefront already proposed for replacement and described by the applicant as compatible, reversible, and consistent with the Secretary of the Interior's Standards for Rehabilitation.
Interior finishes. The interior would be reconfigured throughout, with existing floor, wall, and ceiling finishes replaced along with millwork, fixtures, and lighting. The most historically significant interior element is the terrazzo floor within what the application calls "Area D" — dating to the 1954 addition and documented as severely deteriorated, with holes, cracks, and mismatched patch repairs that the applicant argues have compromised the floor's original integrity beyond practical restoration.
In lieu of full restoration, the design proposes new terrazzo as the primary flooring material — principally Botticino terrazzo with Breccia Pernice, Rosa del Garda, and Palladio Doge accent areas — complemented by decorative mosaic accents, one of which is matched in color and tone to the existing historic terrazzo. The applicant grounds this approach in the Secretary of the Interior's Standards allowance for replacement with new material that matches the old when deterioration is severe, and invokes Miami Beach's broader MiMo-era tradition of pairing terrazzo fields with decorative mosaic in commercial interiors.
Signage. A new signage program totaling approximately 41 square feet — well below the 100-square-foot permitted maximum — includes wall-mounted "KITH" and "KITH Treats" storefront lettering and four small logo prints on the awning valances. Materials are limited to satin aged brass, brushed stainless metal, and white canvas. Illumination, where provided, is concealed linear LED integrated into metal lettering; no internally illuminated cabinet signs, exposed raceways, or animated elements are proposed.
The application characterizes the overall project as limited, largely reversible, and making no changes to the building's height, massing, footprint, roof form, or structural system. No staff report or recommendation had been published for this item as of the time of this preview.
The Historic Preservation Board meets Tuesday, October 13, 2026, beginning at 9 a.m. The full agenda, including a Lincoln Road sign discussion item for which no materials have been posted, is available at miamibeachagenda.com.